
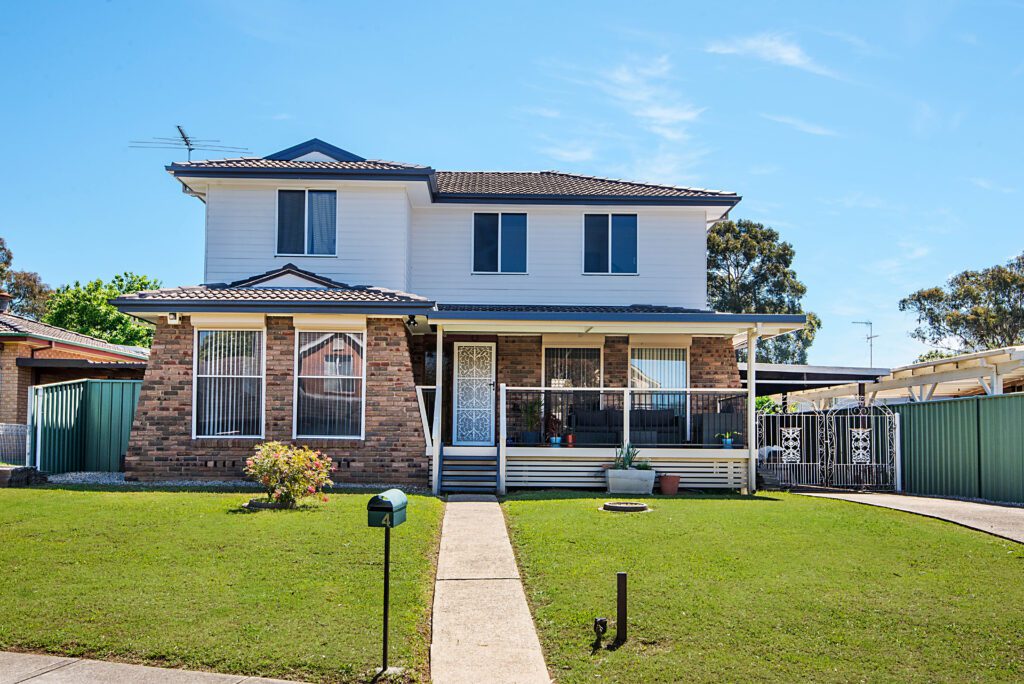
Sydney homeowners know the challenge—finding enough space without leaving the neighbourhood they love.
If your home is starting to feel too small, whether because of a growing family, the need for a home office, or just a desire for more breathing room, a first-floor addition can be the perfect solution.
But how does the process actually work? The right approach can mean the difference between a stress-free upgrade and months of unexpected delays.
Here’s what to expect when working with expert builders in Sydney NSW who specialise in custom home builders Sydney projects.
1. What Do You Actually Need?
A first-floor addition is a big investment, so before making any decisions, it’s essential to understand exactly what you want to achieve.
- Do you need extra bedrooms for a growing family?
- Would a home office or second living area improve your lifestyle?
- Are you looking to increase your home’s resale value, or is this a long-term investment?
- How will the new space connect with the existing home to maintain a natural flow?
One of the biggest mistakes homeowners make is designing an addition without fully considering how they’ll use it. A poorly planned layout can create awkward transitions between spaces or complicate daily life. A professional design and build team will help you clarify your vision so that the final result isn’t just extra space—it’s the right space.
2. Set a Realistic Budget
Building costs in Sydney are constantly shifting due to fluctuating material and labour costs, so it’s critical to have a solid budget before diving in. The cost of a first-floor addition depends on several factors:
- Size of the addition – Larger projects cost more but provide more functional space.
- Structural modifications – Older homes may need reinforcements to support an upper level.
- Material choices – Brickwork, cladding, flooring, and windows can significantly affect costs.
- Inclusions – Adding bathrooms or kitchens increases the budget due to plumbing and electrical work.
A good rule of thumb is to allow a contingency of at least 10-15% to cover unexpected expenses. Many homeowners assume a first-floor addition will cost a flat rate per square metre, but costs can vary significantly based on the complexity of the build. Engaging with residential builders in Sydney early in the process ensures your expectations match what’s realistically achievable within your budget.
3. Concept Design and Feasibility
Once you have a budget and a clear idea of what you want, it’s time to start designing. This stage involves:
- Consultations with a designer or architect to discuss layout and aesthetics.
- Site inspections to assess structural limitations.
- Initial sketches and concept plans to bring your vision to life.
- Preliminary cost estimates based on your selected materials and finishes.
This is where you refine your ideas. Some homeowners come in with grand designs, only to realise certain structural elements aren’t possible—or their budget won’t stretch as far as expected. An experienced builder will guide you through cost-effective alternatives to help you achieve the best outcome.
4. Council Approvals and Permits
In Sydney, a first-floor addition typically requires council approval, either through a Development Application (DA) or a Complying Development Certificate (CDC). The difference comes down to the scope of work and your property’s zoning regulations:
- DA (Development Application) – This is a lengthier approval process managed by the local council, often required for larger, more complex additions.
- CDC (Complying Development Certificate) – A faster approval process handled by a private certifier, provided your project meets the strict guidelines set by the NSW planning authorities.
Some factors that affect approval include:
- The structural integrity of the existing home.
- Whether the extension impacts neighbouring properties (privacy, overshadowing, etc.).
- Height and setback requirements.
- Heritage restrictions (if applicable).
A good Sydney builder will handle all approvals for you, ensuring your project complies with local laws to prevent costly hold-ups.
5. Preparing for Construction
Once approvals are in place, the next stage is preparing the site for construction. This includes:
- Structural assessments to confirm the existing foundation can handle the new load.
- Ordering materials based on finalised design choices.
- Scheduling tradespeople to ensure a smooth workflow.
If you’re living in your home during construction, it’s important to plan for some disruption. A well-managed build minimises impact on your daily routine, but you’ll still experience noise, dust, and some inconvenience. Many homeowners stay elsewhere temporarily, especially if significant structural work is involved.
6. What To Expect During The Construction Phase
A typical first-floor addition follows this sequence:
- Strengthening the existing structure – If required, reinforcements are made to the foundation and ground-floor walls.
- Installing the upper-level framework – This includes new walls, floors, and roof structures.
- Roofing and waterproofing – Ensuring the new addition is properly sealed.
- Internal work – Electrical, plumbing, insulation, and plastering.
- Flooring, tiling, and painting – The finishing touches to make the space livable.
- Final inspections – Ensuring compliance with building codes before sign-off.
Depending on the complexity, the construction process can take anywhere from 12 to 20 weeks. Regular site visits and clear communication with your builder will ensure everything stays on track.
7. Final Walkthrough and Hand-Over
Before moving into your newly expanded home, a final inspection is conducted. This is your chance to review:
- Finishes and fixtures.
- Functionality of electrical and plumbing installations.
- Any touch-ups or adjustments needed.
At this stage, your builder will also provide warranty details and guidance on maintaining your new addition.
Your First-Floor Addition, Done Right
A first-floor addition is about transforming how you live in your home. The best results come from working with custom home builders Sydney who handle everything from design to construction, ensuring the process is smooth, efficient, and stress-free.
If you’re thinking about upgrading your home, let’s talk about what’s possible. Contact First Floor Additions for expert advice, a seamless process, and high-quality craftsmanship from a trusted team in Sydney.